Make room for
what wants to grow.
Site-led landscape plans for courtyards, slopes and residential gardens across the Mossbank region.
Request a site conversation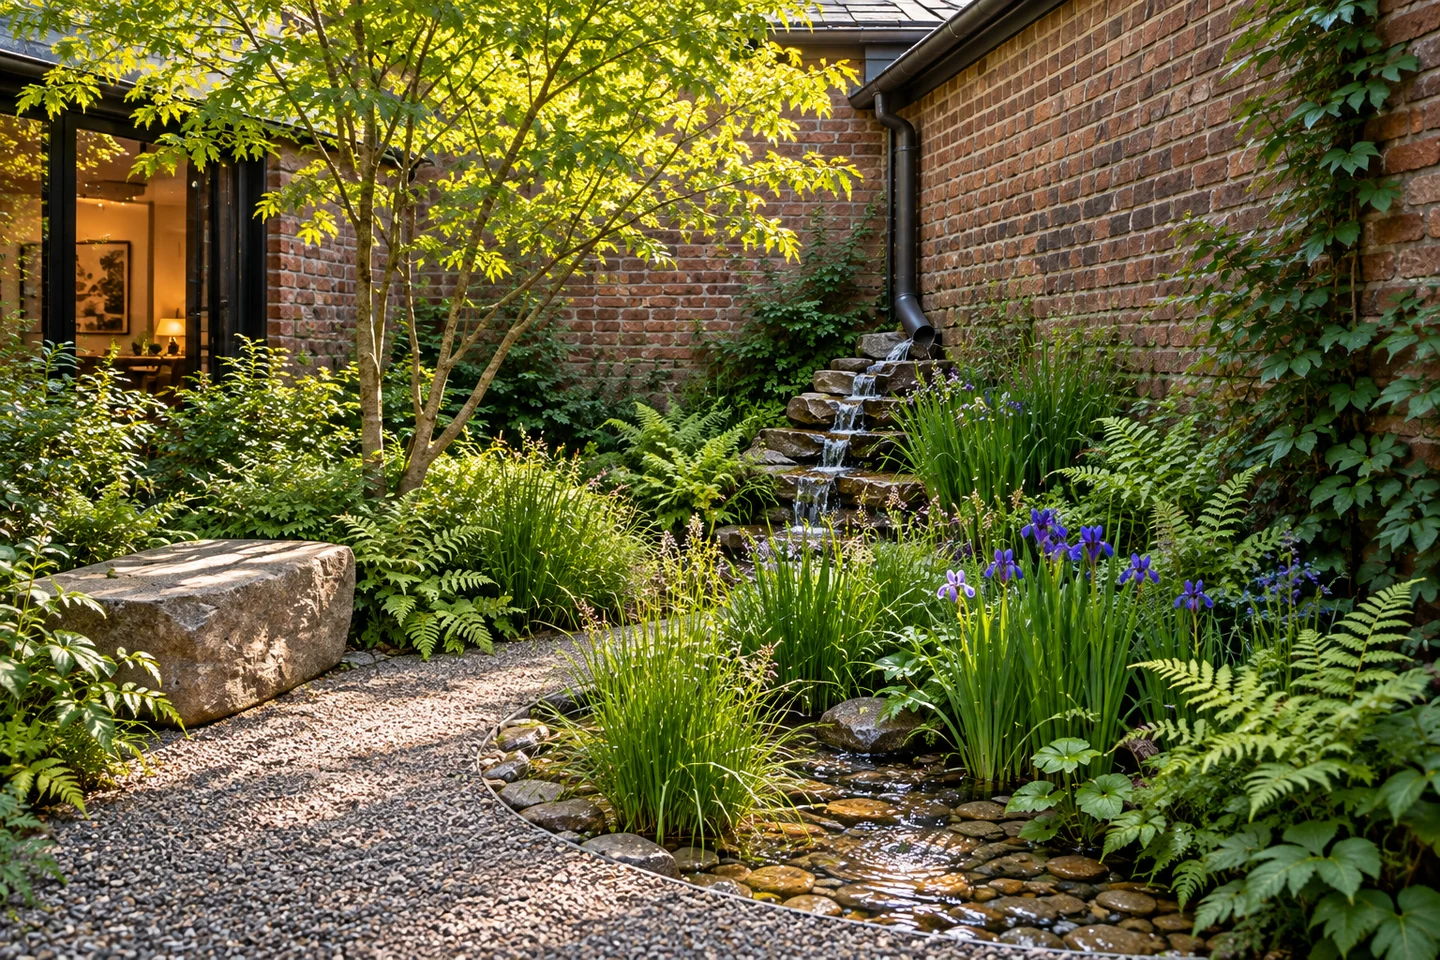
The garden is never a still image.
Sun shifts. Water finds a route. Plants settle, spread and make new shade. We design for that change from the beginning.
Each field study records the site condition, the proposed response and the care needed as planting establishes. Drainage or structural questions are referred for suitable technical assessment.
The rain-caught courtyard
A compact hardscape is reworked as a planted threshold with a shallow basin, permeable route and cooler sitting edge.
Read the field study →Read the site brief and proposed response
Existing condition concept
A west-facing paved courtyard receives concentrated downpipe discharge, holds summer heat and must keep a clear kitchen-to-gate route.
Proposed landscape
A visible rill leads toward a shallow planted basin. A raised stepping route and sitting edge remain clear while moisture-tolerant planting adds shade and seasonal structure.
Sun, soil, water, use.
Routes, rooms, thresholds.
Planting with a care plan.
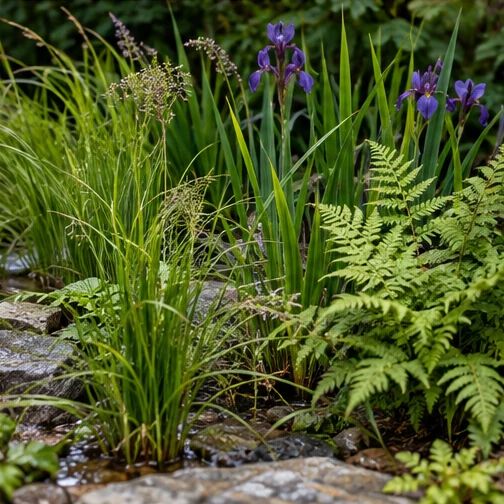
A landscape with an aftercare plan.
Every concept pairs the finished intent with establishment notes for watering, mulch, weeds, seasonal cutback and a twelve-month review.
Explore field services